Leave a Message

Thank you for your message. We will be in touch with you shortly.

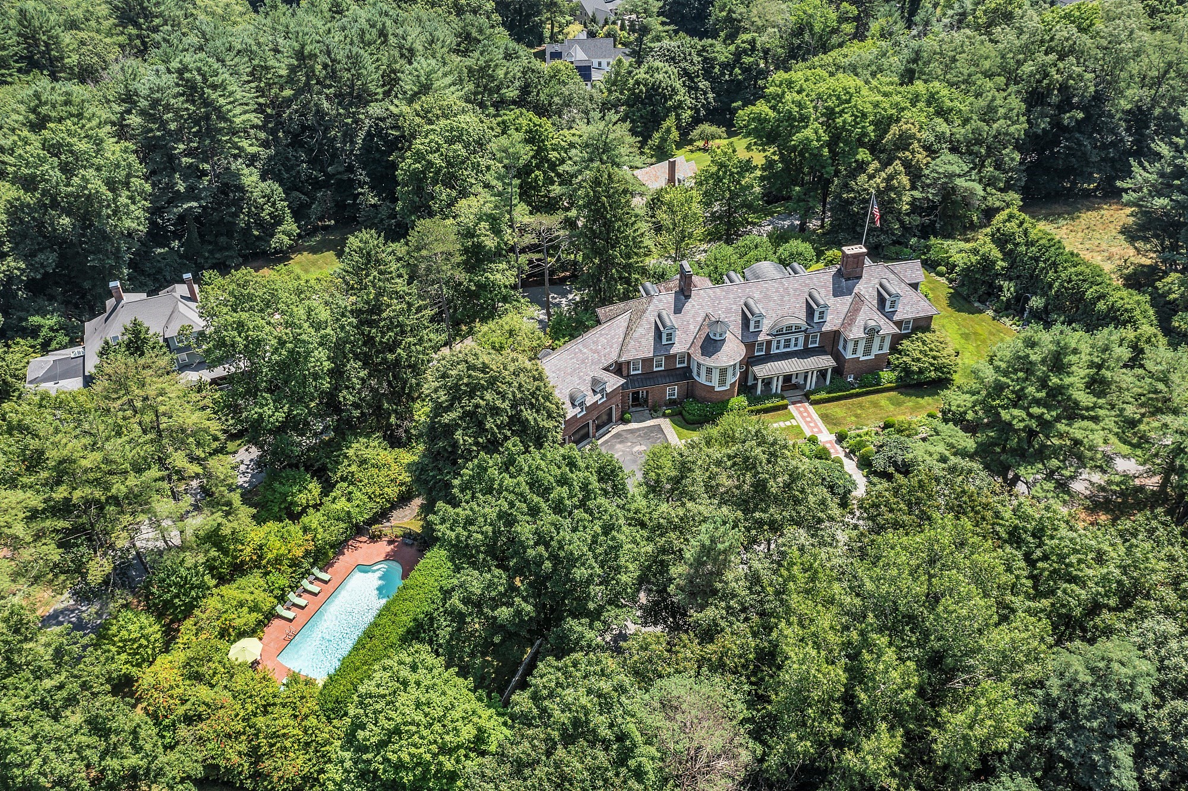
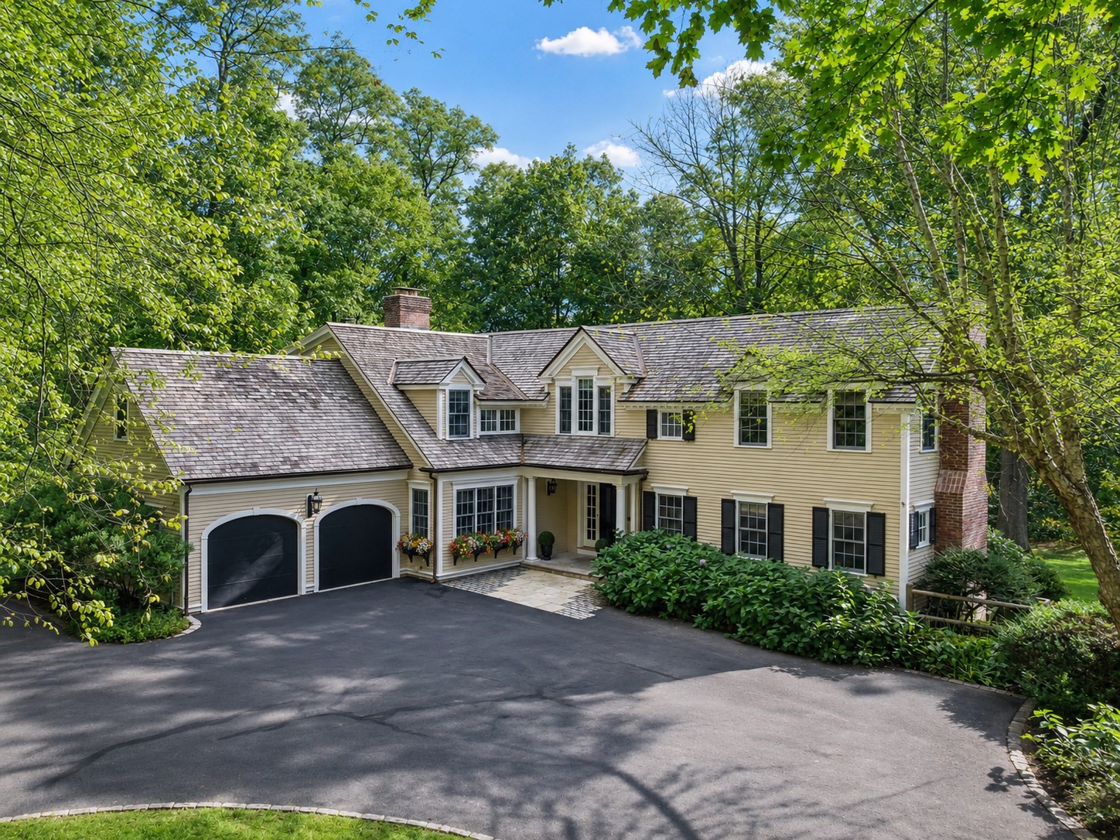
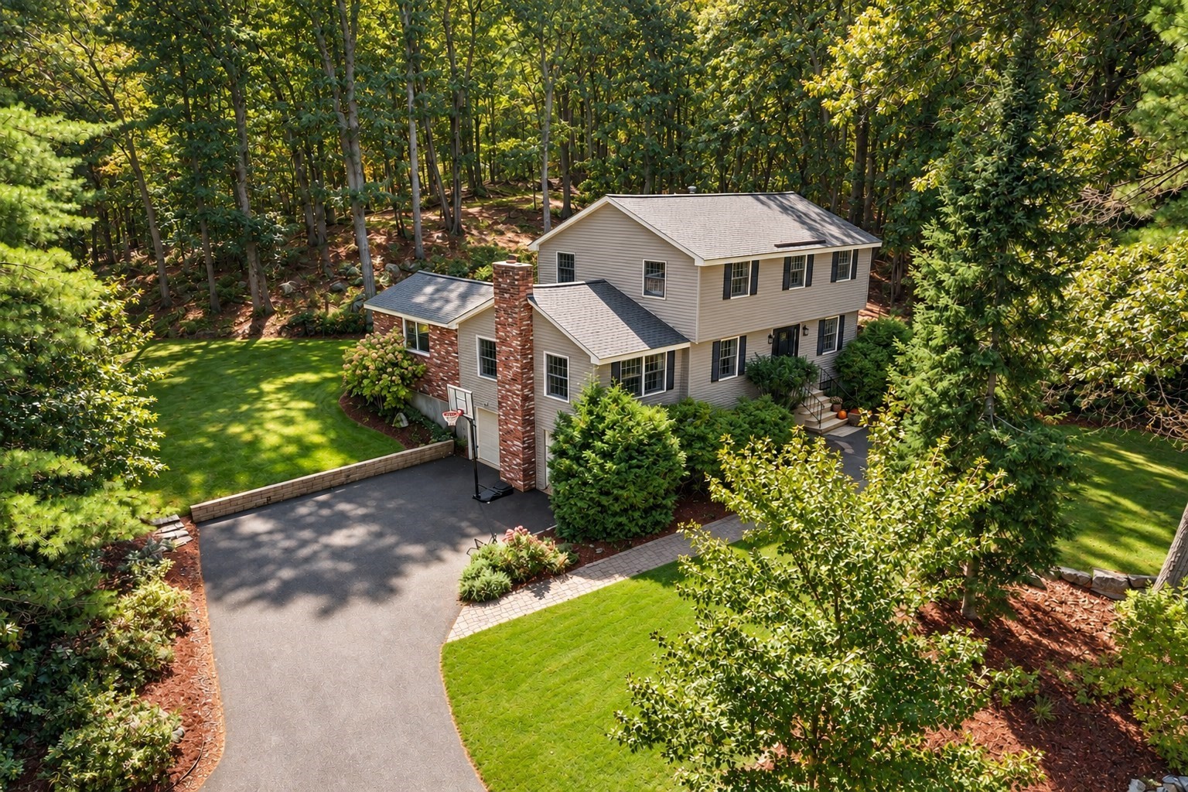
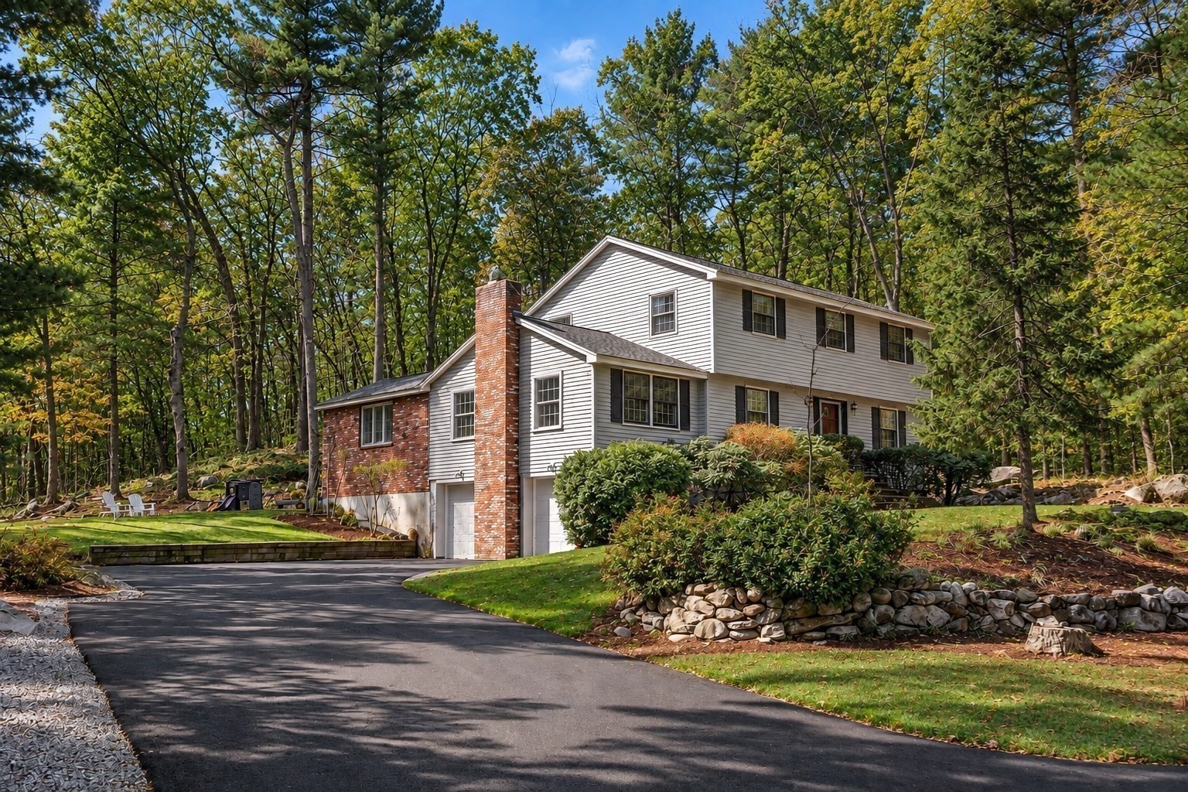
Aerial view of a beige two-story house with a brick chimney, landscaped lawn, and curving driveway.
108 Kristin Dr Ext
108 Kristin Dr Ext
108 Kristin Dr Ext
108 Kristin Dr Ext
108 Kristin Dr Ext
108 Kristin Dr Ext
108 Kristin Dr Ext
108 Kristin Dr Ext
108 Kristin Dr Ext
108 Kristin Dr Ext
108 Kristin Dr Ext
108 Kristin Dr Ext
108 Kristin Dr Ext
108 Kristin Dr Ext
108 Kristin Dr Ext
108 Kristin Dr Ext
108 Kristin Dr Ext
108 Kristin Dr Ext
108 Kristin Dr Ext
108 Kristin Dr Ext
108 Kristin Dr Ext
108 Kristin Dr Ext
108 Kristin Dr Ext
108 Kristin Dr Ext
108 Kristin Dr Ext
108 Kristin Dr Ext
108 Kristin Dr Ext
108 Kristin Dr Ext
108 Kristin Dr Ext
108 Kristin Dr Ext
108 Kristin Dr Ext
VIEW PHOTOS
$850,000

108 Kristin Dr Ext

4 Beds 2 Baths 2,213 Sq.Ft. 0.93 Acres

Description

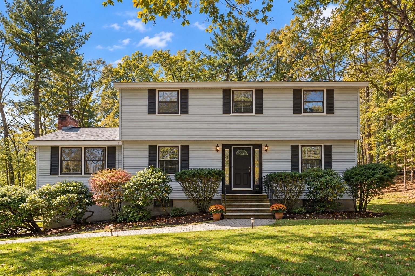
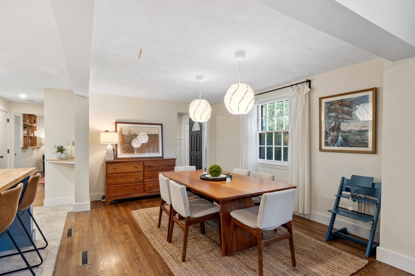
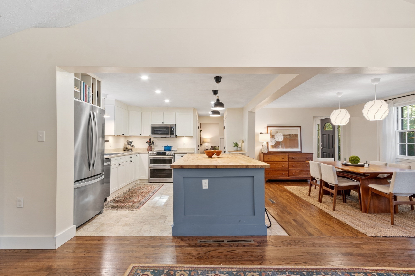
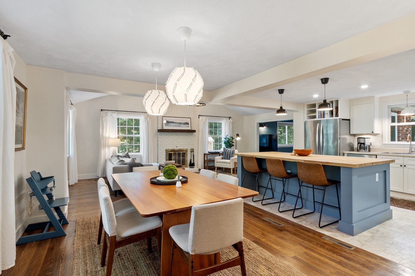
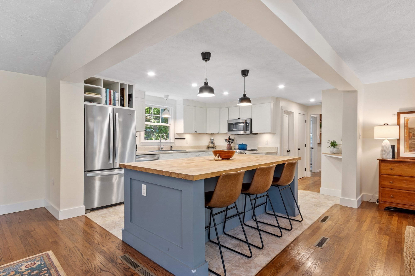
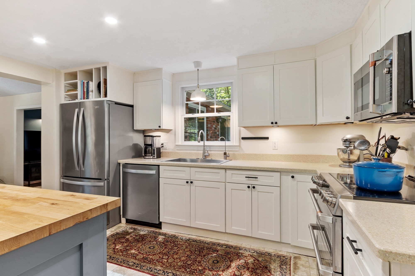
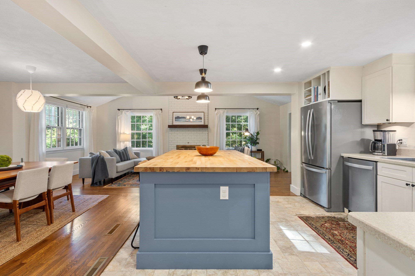
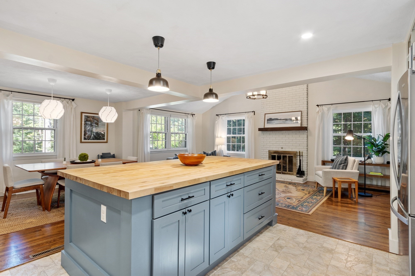
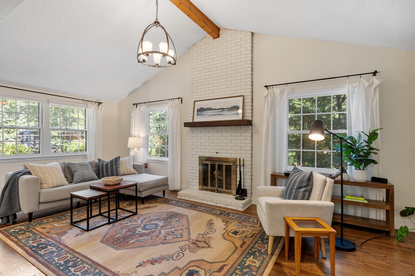
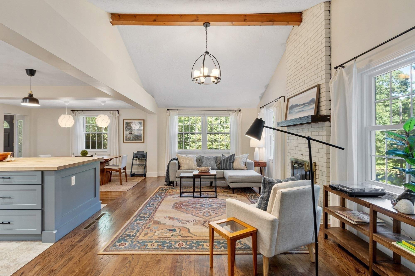
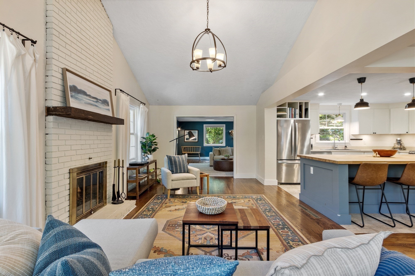
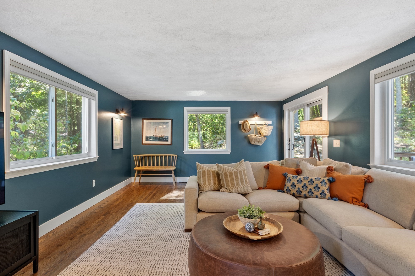
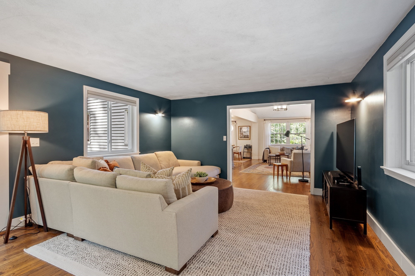
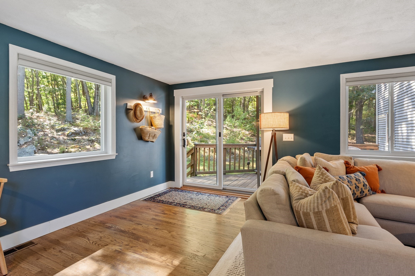
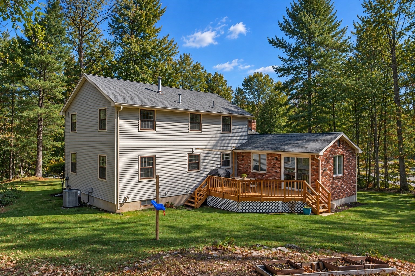
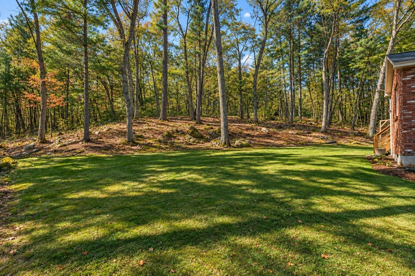
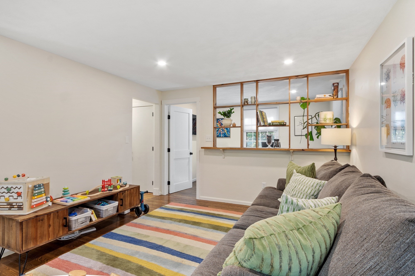
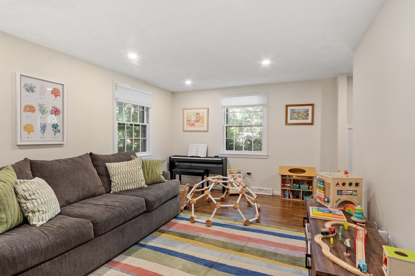
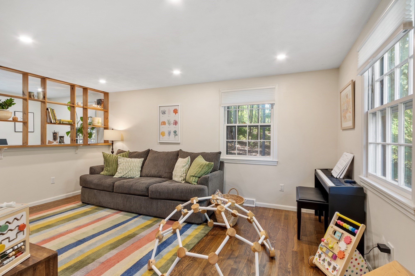
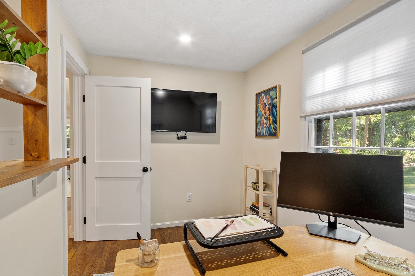
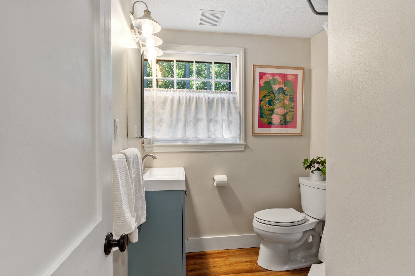
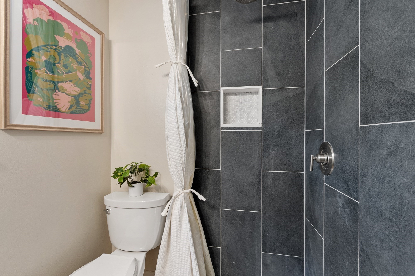
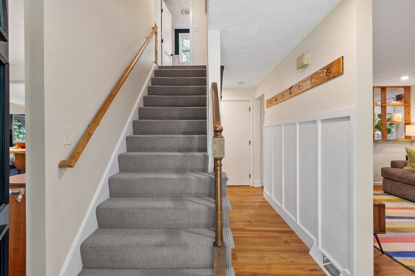
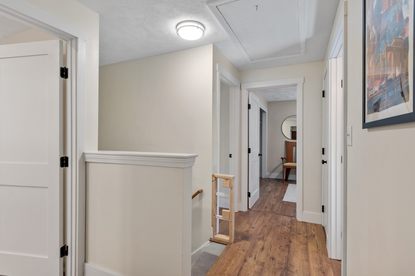
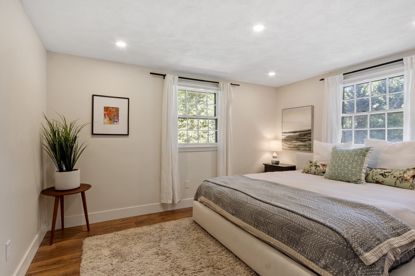
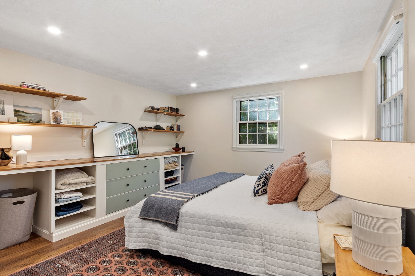
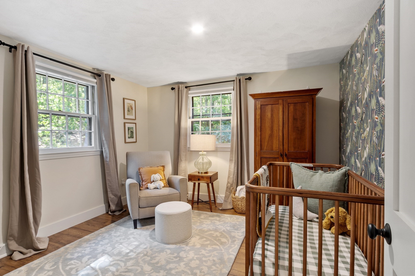
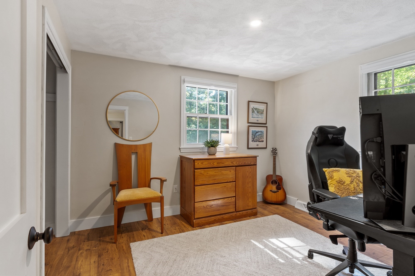
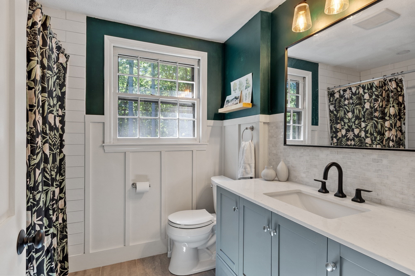
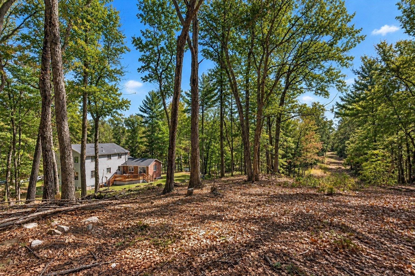
Here is the classic Colonial you've been waiting for, combining solid quality construction with many recent updates for today's lifestyle, including NEW windows, furnace, bathroom, kitchen, electrical and more! Set on a private 1-acre lot in a sought-after cul-de-sac setting, this property abuts Great Brook Farm State Park and Thanksgiving Forest town land, with miles of hiking and horseback riding trails to enjoy nearby. The heart of the home is the renovated kitchen with center island and stainless steel appliances, open to the dining area and the family room with vaulted ceiling and wood-burning fireplace. The sunroom takes full advantage of the landscape and offers direct access to the deck while the living room and home office provide additional space to spread out. Powder room completes this level. Upstairs are four generously sized bedrooms and a renovated full bath. With attached 2-car garage and a location just over the Carlisle border, enjoy easy access to Route 3, local shopping and restaurants, while feeling wonderfully tucked away. A great property to put down roots. Note; this lot includes land in both Chelmsford and Carlisle.

Share Property

Location

108 Kristin Dr Ext, Chelmsford, MA 01824

Status

Active Under Contract
Senkler, Pasley &  Whitney

Senkler, Pasley & Whitney

Property Amenities

Interior
Laundry room Electric Dryer Hookup, Washer Hookup, In Basement
Fireplace Family Room
Appliances Gas Water Heater, Range, Dishwasher, Microwave, Refrigerator, Washer, Dryer
Flooring Tile, Vinyl, Hardwood, Flooring - Hardwood
Total Bedrooms: 4
Full Bathrooms: 2
Other Interior Features Recessed Lighting, Lighting - Sconce, Home Office, Foyer, Bonus Room, Internet Available - Unknown
Area & Lot
Total area 2,213 Sq.Ft.
Lot Area 0.93 Acres
Living area 2,213 Sq.Ft.
MLS® ID 73584342
Year Built 1977
High School Chelmsford High
Middle School Mccarthy
Elementary School South Row
Architecture Styles Colonial
Type Residential
Status Active Under Contract
Exterior
Air conditioning Central Air
Heat type Forced Air, Natural Gas
Water Source Public
Garage Space 2.0
Sewer Public Sewer
Other Exterior Features Deck, Rain Gutters, Decorative Lighting, Screens
Parking Attached, Under, Garage Door Opener, Paved Drive, Off Street, Paved
Lot Features Gentle Sloping
Roof Shingle
Utilities for Electric Range
Finance
Sales Price $850,000
Real Estate Tax $10,274 yearly
image

Schedule a Showing

We would love to show you our beautiful property. Please select your preferred date and time below. An agent will be in touch shortly to confirm your appointment.

Schedule a Showing

We would love to show you our beautiful property. Please select your preferred date and time below. An agent will be in touch shortly to confirm your appointment.

Thank you for your interest in 108 Kristin Dr Ext, Chelmsford, MA 01824. We are reviewing your request and will be in touch shortly!

Mortgage Calculator

Estimate your monthly mortgage payment, including the principal and interest, property taxes, and HOA. Adjust the values to generate a more accurate rate.
All estimates are provided for informational purposes only. Actual amounts may vary.
$0,000 Your Payment 20 15 65
$0,000 Your Payment

Work With Us

We are a dynamic team totally invested in our client’s success.

Follow Us on Instagram