Leave a Message

Thank you for your message. We will be in touch with you shortly.

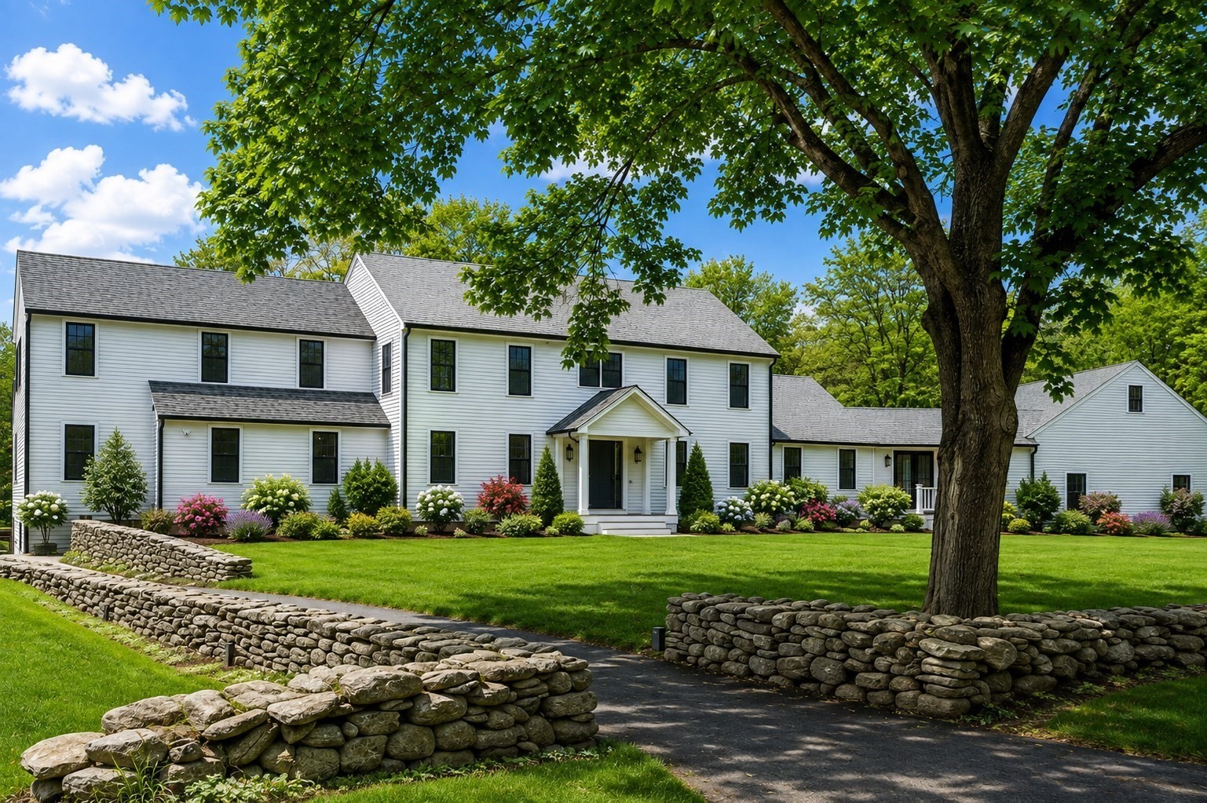
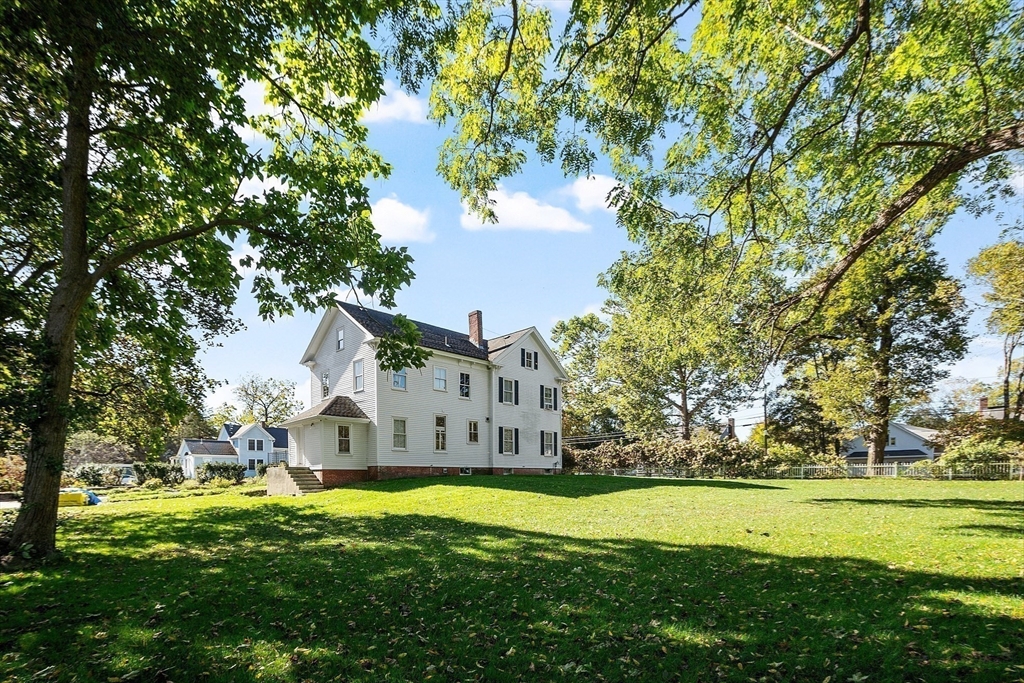
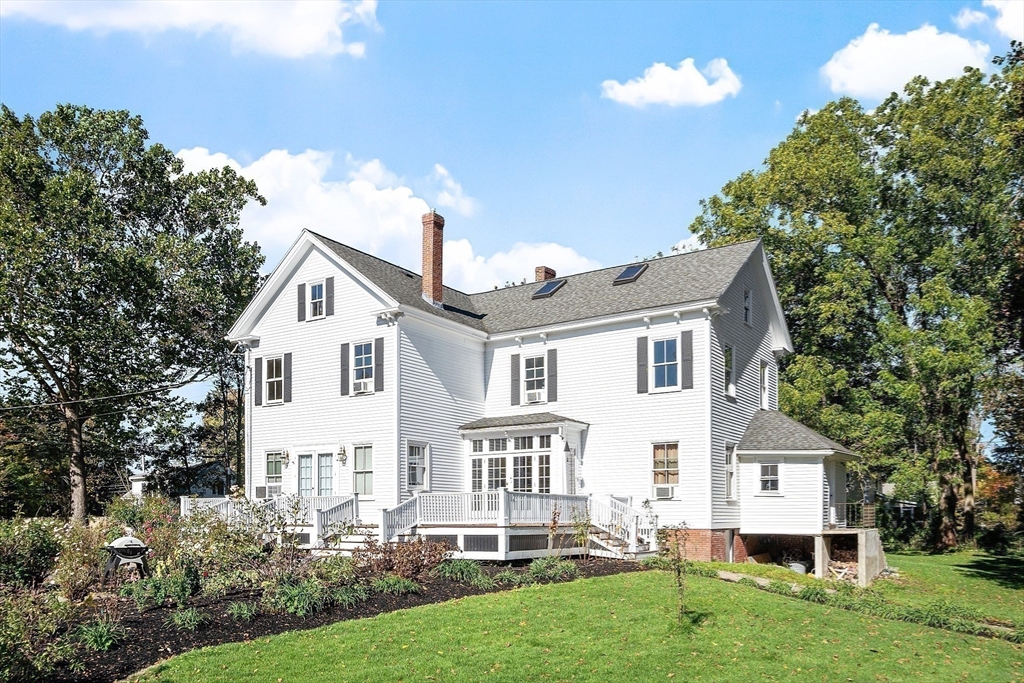
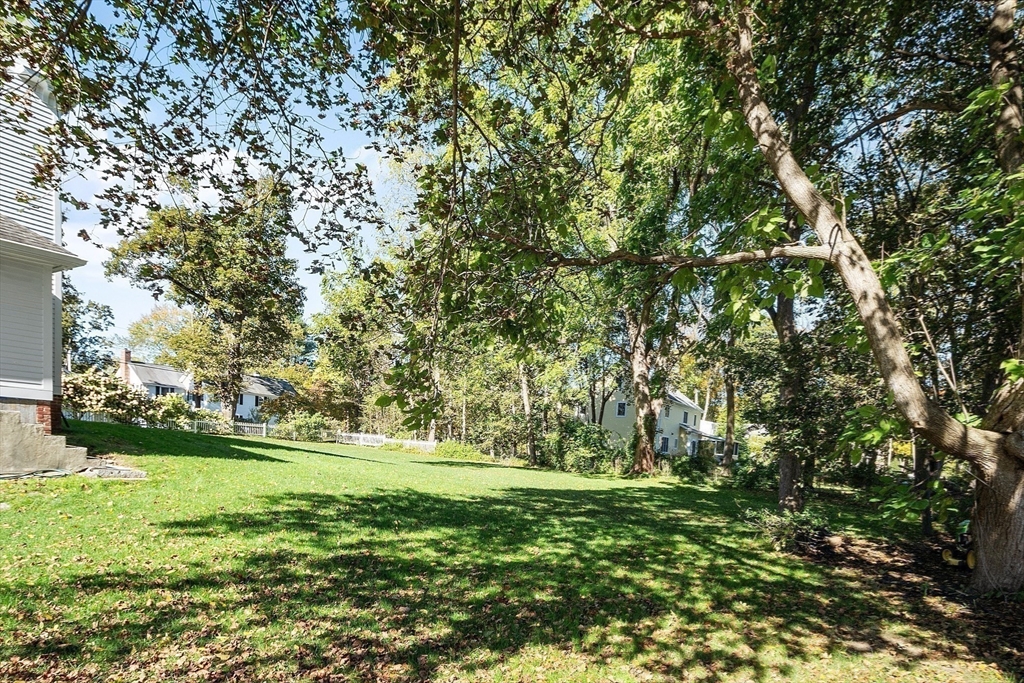
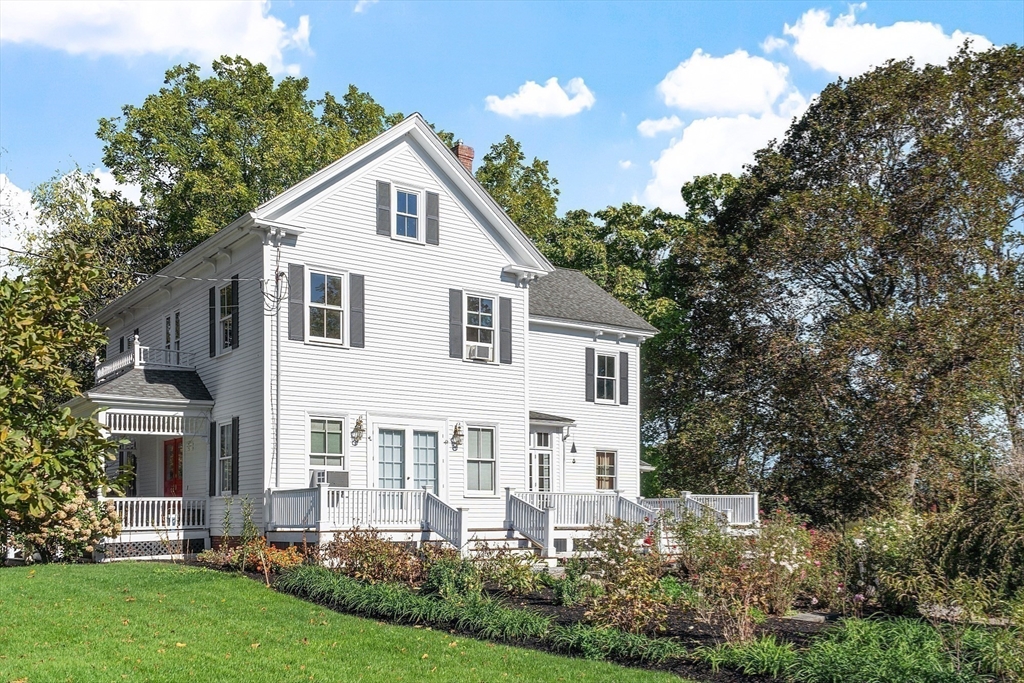
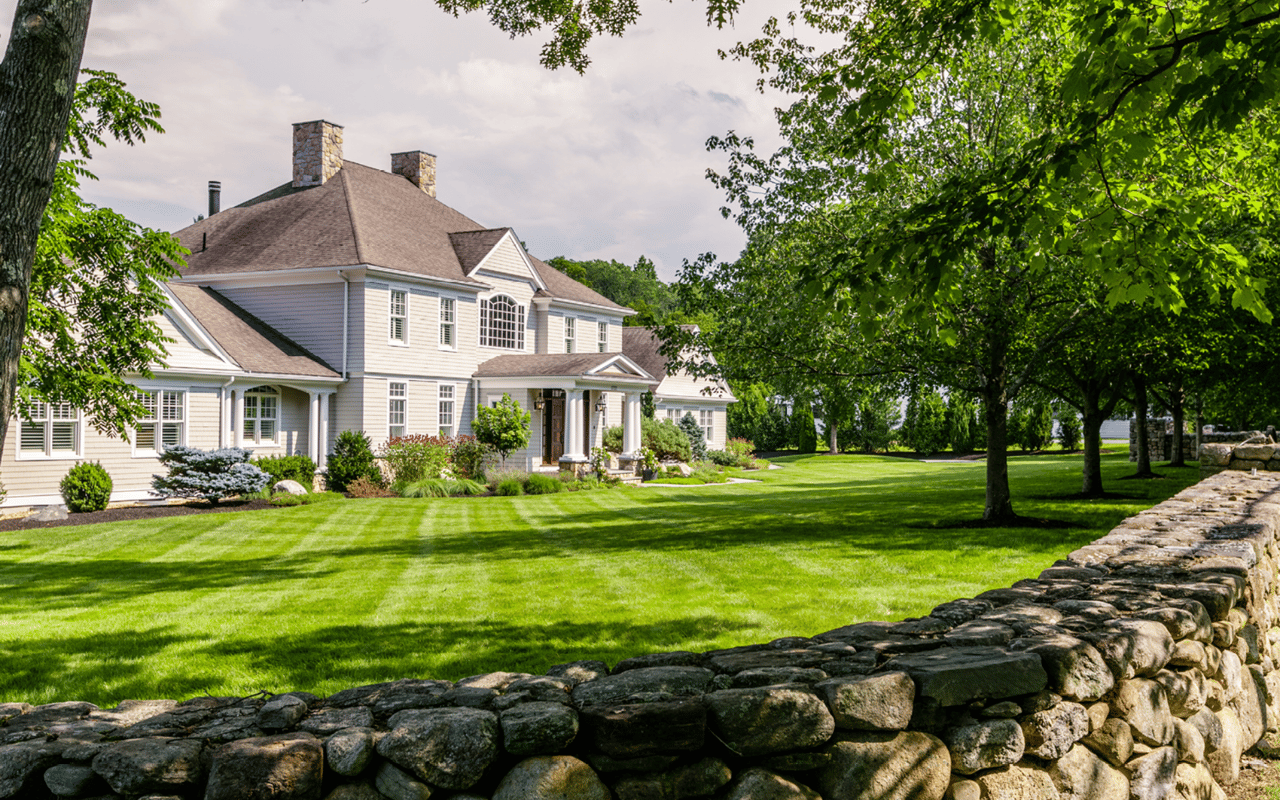
White colonial-style house with a broad lawn framed by mature trees.
25 Fairhaven Rd
25 Fairhaven Rd
25 Fairhaven Rd
25 Fairhaven Rd
25 Fairhaven Rd
25 Fairhaven Rd
25 Fairhaven Rd
25 Fairhaven Rd
25 Fairhaven Rd
25 Fairhaven Rd
25 Fairhaven Rd
25 Fairhaven Rd
25 Fairhaven Rd
25 Fairhaven Rd
25 Fairhaven Rd
25 Fairhaven Rd
25 Fairhaven Rd
25 Fairhaven Rd
25 Fairhaven Rd
25 Fairhaven Rd
25 Fairhaven Rd
25 Fairhaven Rd
25 Fairhaven Rd
25 Fairhaven Rd
25 Fairhaven Rd
25 Fairhaven Rd
25 Fairhaven Rd
25 Fairhaven Rd
25 Fairhaven Rd
25 Fairhaven Rd
25 Fairhaven Rd
25 Fairhaven Rd
25 Fairhaven Rd
25 Fairhaven Rd
25 Fairhaven Rd
25 Fairhaven Rd
25 Fairhaven Rd
25 Fairhaven Rd
25 Fairhaven Rd
VIEW PHOTOS
$1,725,000

25 Fairhaven Rd

5 Beds 2 Baths 3,056 Sq.Ft. 0.8 Acres

Description

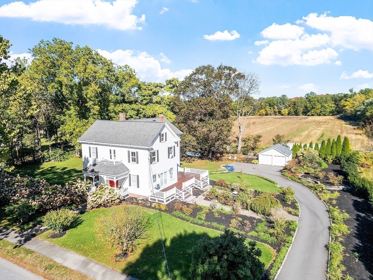
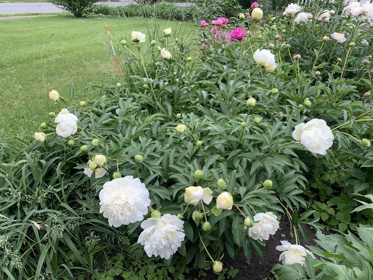
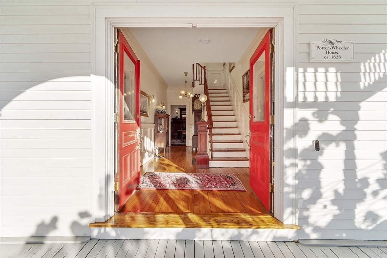
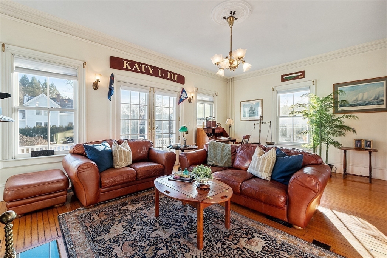
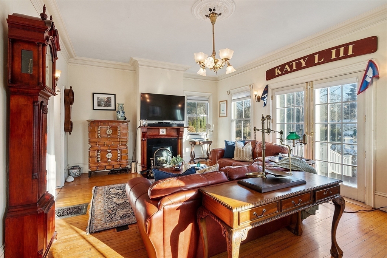
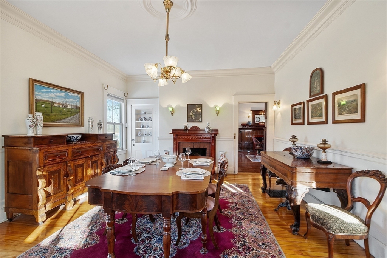
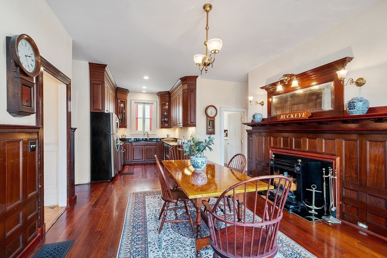
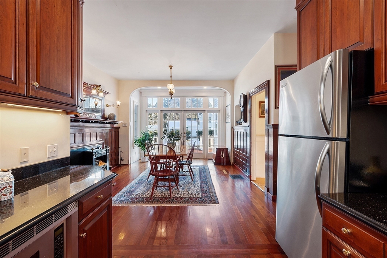
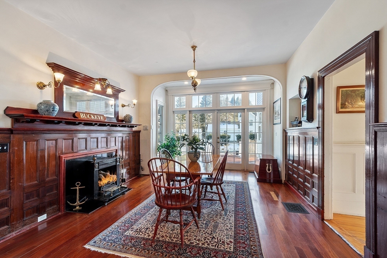
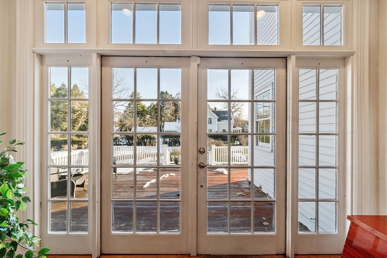
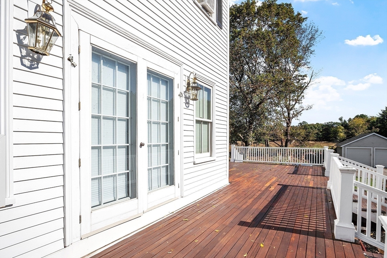
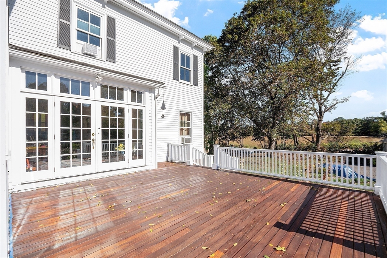
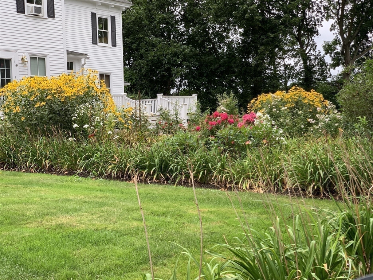
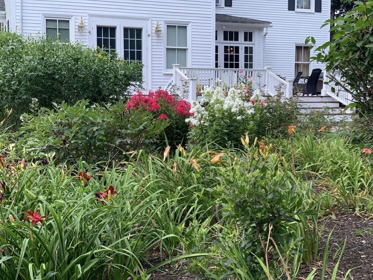
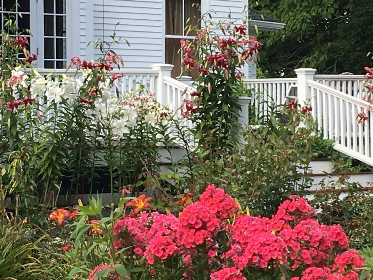
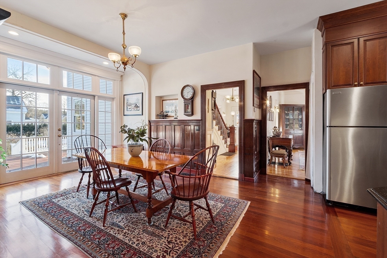
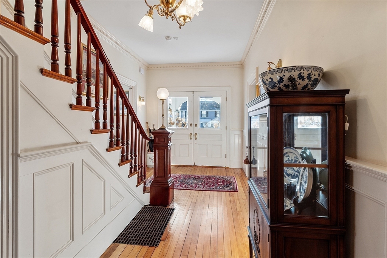
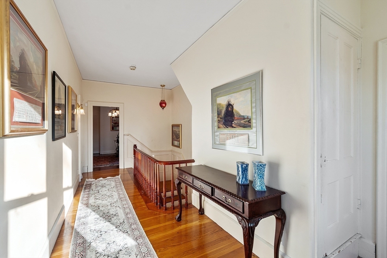
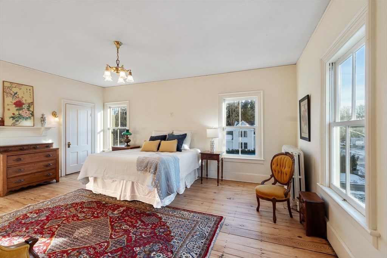
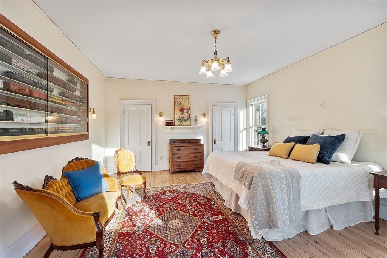
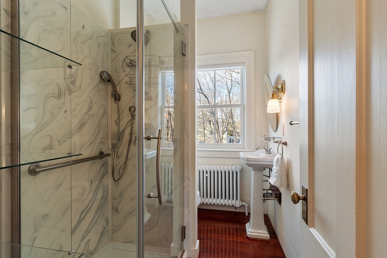
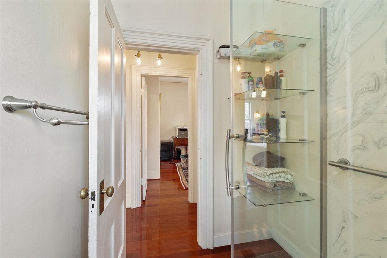
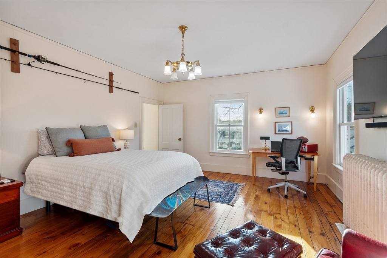
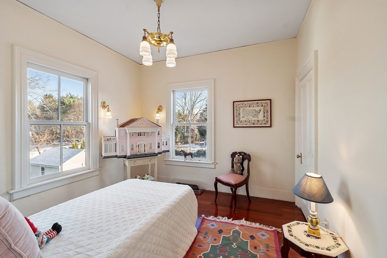
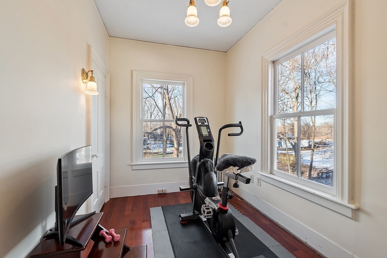
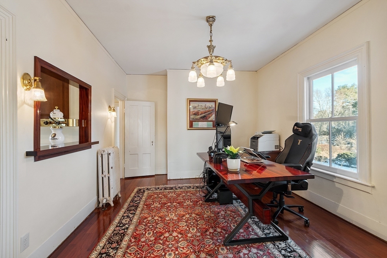
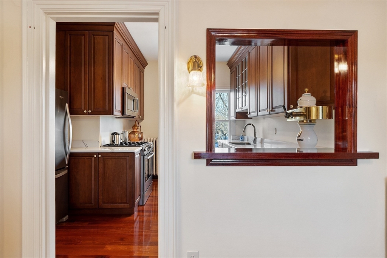
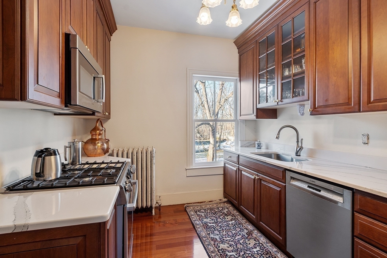
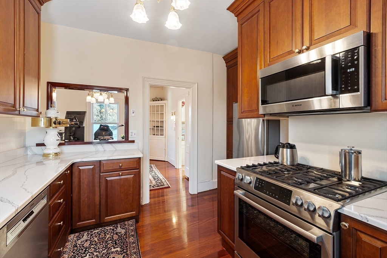
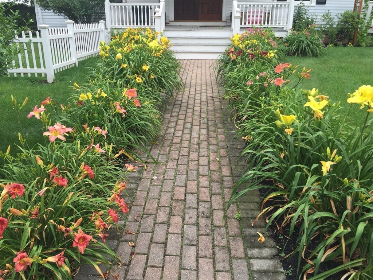
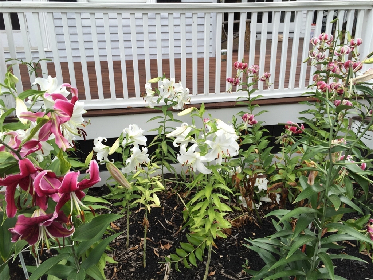
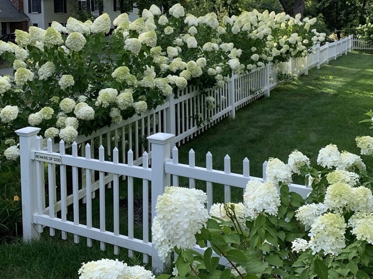
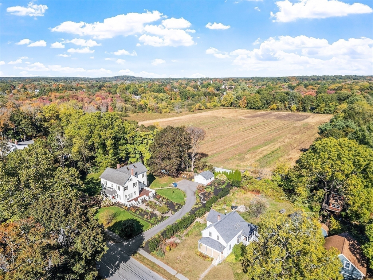
Own a piece of Concord history with the stately 5BR, Potter-Wheeler House ca. 1828. This classic has been renovated with many thoughtful updates and improvements including siding, roof, furnace, electrical, floors, moldings, windows, baths, kitchens, new septic and new water heater. The unique blend of heritage, functionality and location makes it truly special. Nestled beside 75 acres of protected farmland you'll enjoy serene views and sense of privacy while a short sidewalk to town center and train station for easy commuting to Boston. Gracious double-door entry opens to the living and dining rooms, one w/wood fireplace and one gas. Heart of the home is the eat-in kitchen w/wall of doors to the deck overlooking vibrant flower gardens bursting w/color, perfect for entertaining/relaxing in this picturesque setting. First floor BR plus 4 add'l upstairs provide tranquil retreats while a second full kitchen on upper level offers a unique feature from its history. Don't miss your chance

Share Property

Location

25 Fairhaven Rd, Concord, MA 01742

Status

Sold

Date Sold

October 9, 2026
Senkler, Pasley &  Whitney

Senkler, Pasley & Whitney

Property Amenities

Interior
Laundry room Electric Dryer Hookup, Washer Hookup, In Basement, Gas Dryer Hookup
Fireplace Dining Room, Living Room
Appliances Gas Water Heater, Water Heater, Range, Microwave, Refrigerator, Washer, Dryer, Range Hood
Flooring Wood, Hardwood, Pine, Flooring - Wood, Flooring - Hardwood
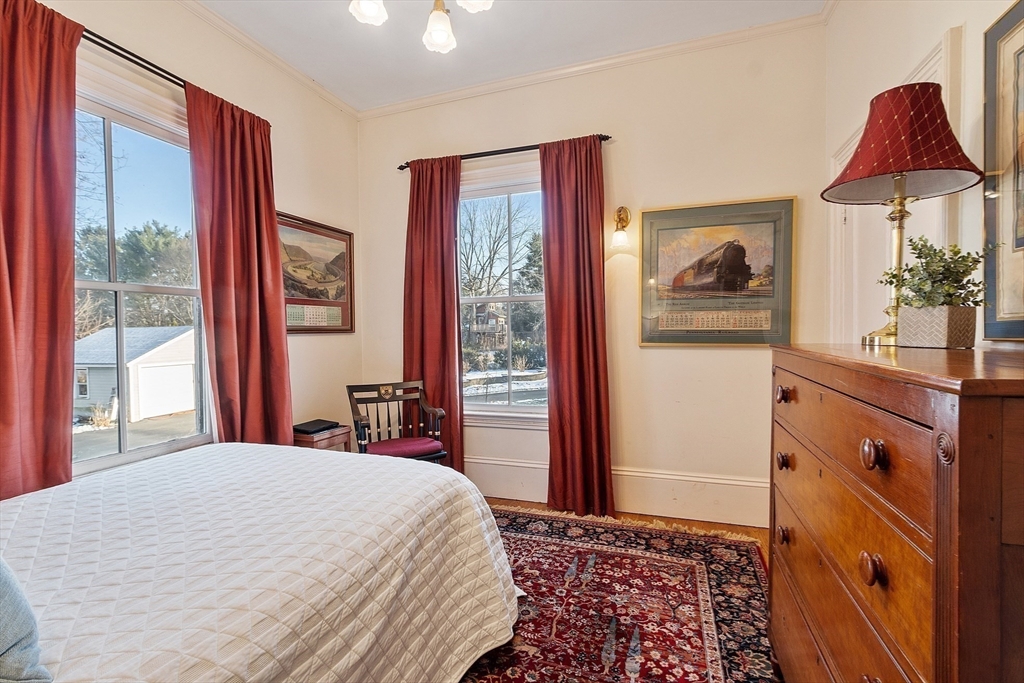
Total Bedrooms: 5
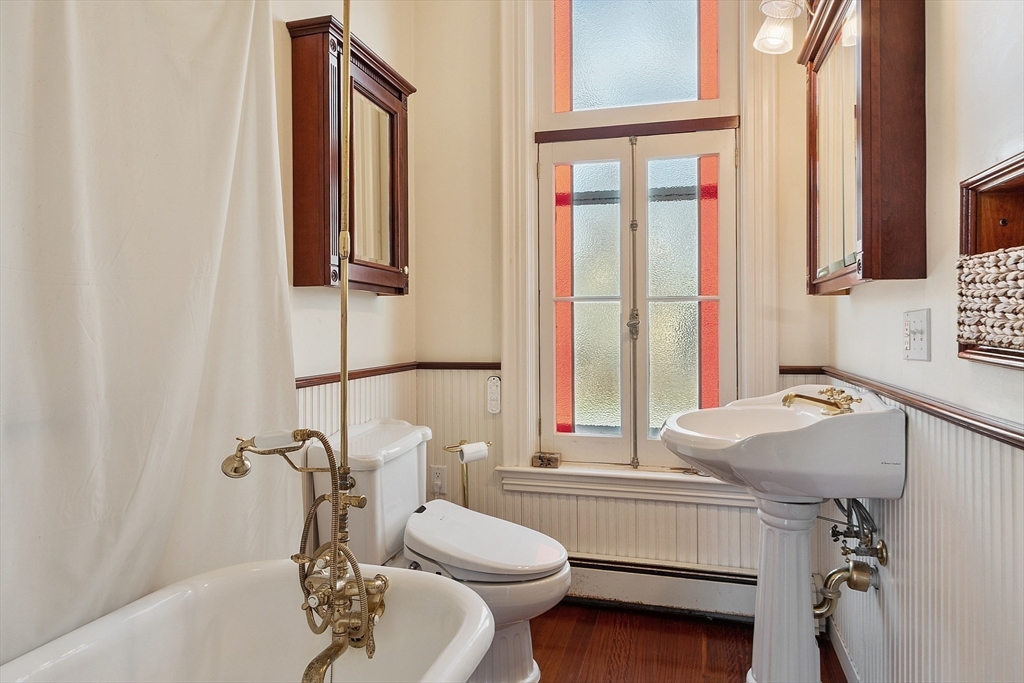
Full Bathrooms: 2
Other Interior Features Lighting - Overhead, Closet, Lighting - Sconce, Crown Molding, Closet/Cabinets - Custom Built, Countertops - Stone/Granite/Solid, Wainscoting, Mud Room, Foyer, Office, Kitchen, Walk-up Attic, Internet Available - Broadband
Area & Lot
Total area 3,056 Sq.Ft.
Lot Area 0.8 Acres
Living area 3,056 Sq.Ft.
MLS® ID 73468917
Year Built 1828
High School Cchs
Middle School Cms
Elementary School Alcott
View Description Scenic View(s)
Architecture Styles Italianate
Type Residential
Status Sold
Exterior
Air conditioning None
Heat type Forced Air, Hot Water, Natural Gas
Water Source Public, Other
Garage Space 2.0
Security Features Security System
Sewer Private Sewer
Other Exterior Features Porch, Sprinkler System, Screens, Garden, Stone Wall
Parking Detached, Garage Door Opener, Storage, Workshop in Garage, Paved Drive, Off Street, Paved
Lot Features Cleared, Level
Roof Shingle
Utilities for Gas Range, for Gas Dryer, Washer Hookup
Finance
Sales Price $1,725,000
Real Estate Tax $20,419 yearly

Work With Us

We are a dynamic team totally invested in our client’s success.
Follow Us on Instagram