Leave a Message

Thank you for your message. We will be in touch with you shortly.

29 King Ln
29 King Ln
29 King Ln
29 King Ln
29 King Ln
29 King Ln
29 King Ln
29 King Ln
29 King Ln
29 King Ln
29 King Ln
29 King Ln
29 King Ln
29 King Ln
29 King Ln
29 King Ln
29 King Ln
29 King Ln
29 King Ln
29 King Ln
29 King Ln
29 King Ln
29 King Ln
29 King Ln
29 King Ln
29 King Ln
29 King Ln
29 King Ln
29 King Ln
29 King Ln
29 King Ln
29 King Ln
29 King Ln
29 King Ln
29 King Ln
29 King Ln
29 King Ln
29 King Ln
29 King Ln
29 King Ln
29 King Ln
VIEW PHOTOS
$1,715,000

29 King Ln

5 Beds 4 Baths 3,386 Sq.Ft. 2.1 Acres

Description

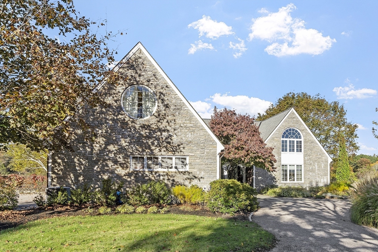
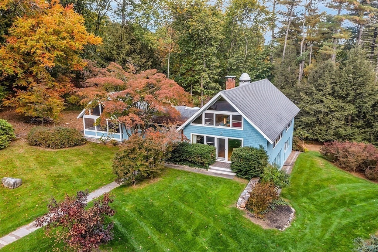
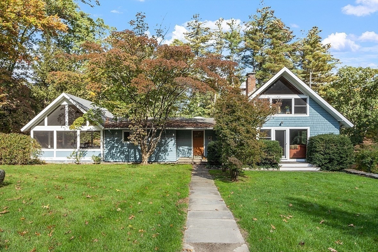
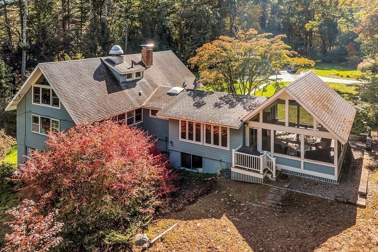
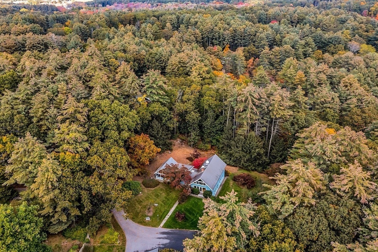
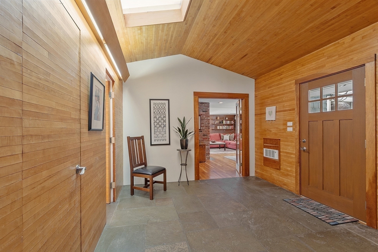
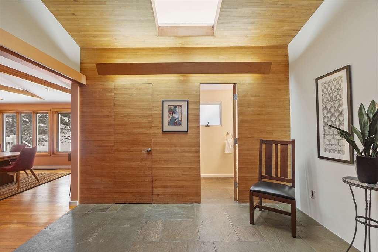
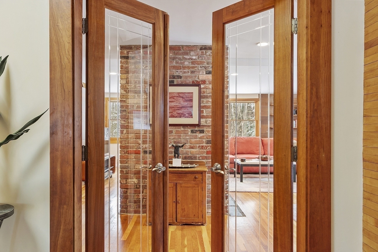
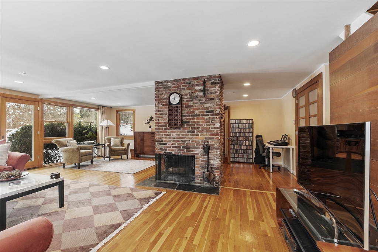
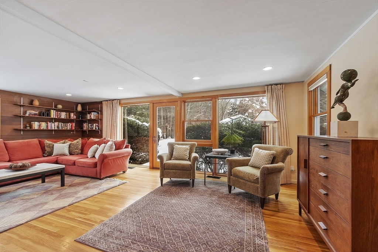
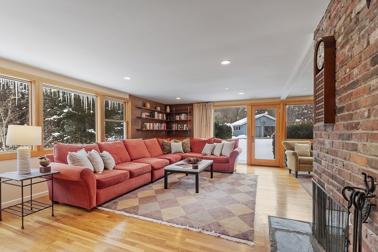
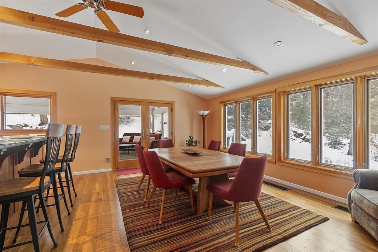
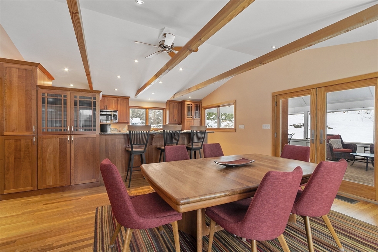
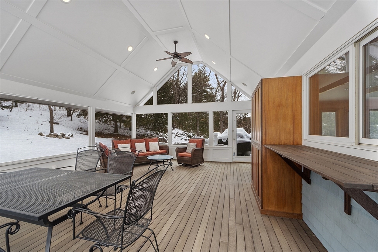
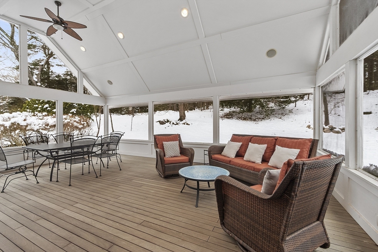
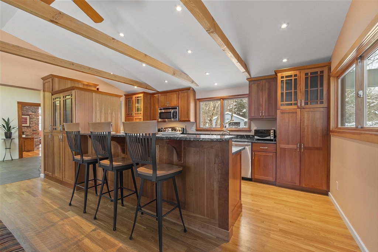
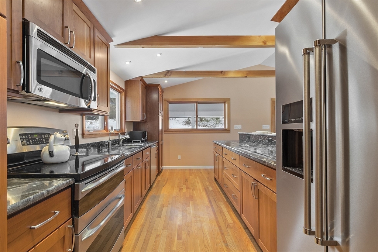
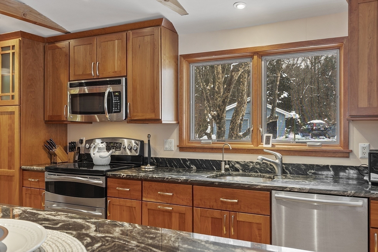
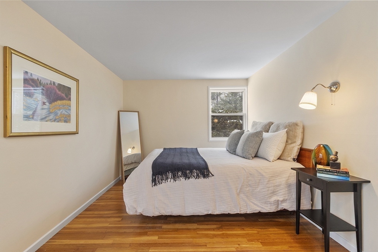
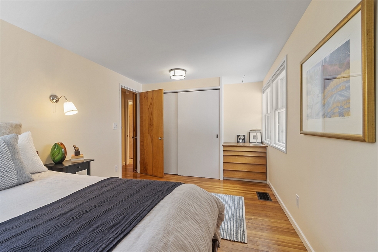
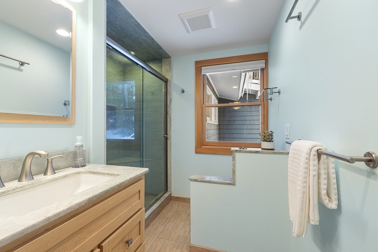
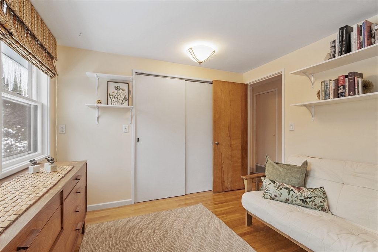
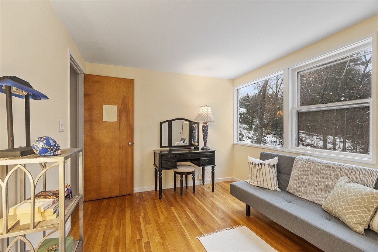
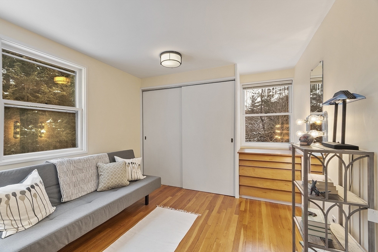
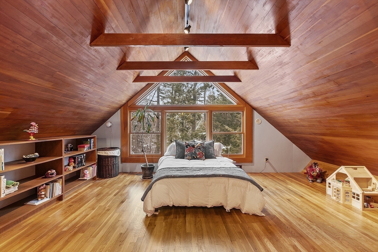
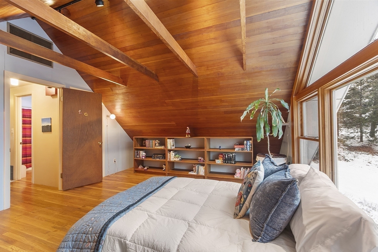

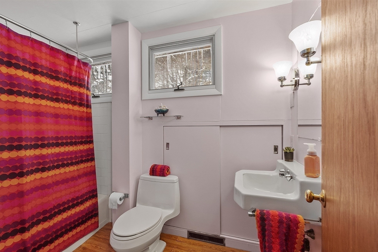

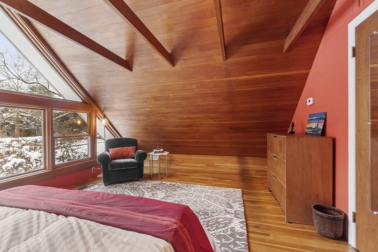
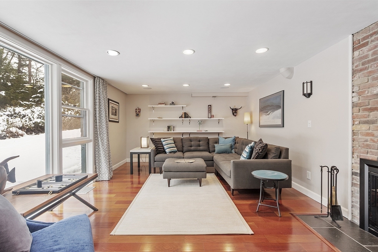
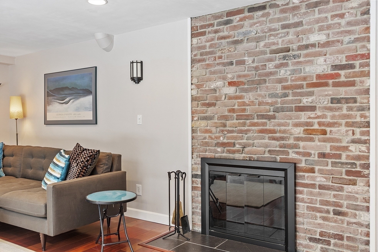
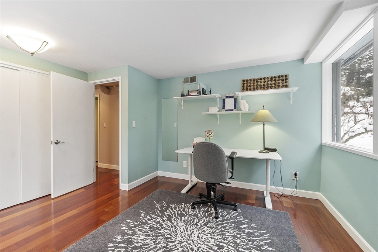

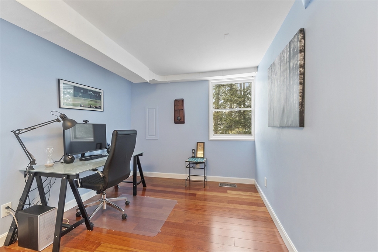
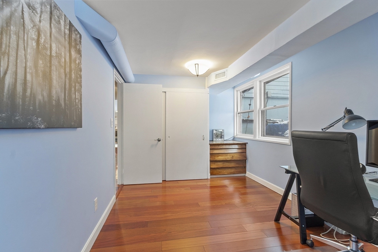
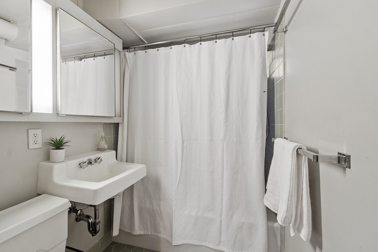
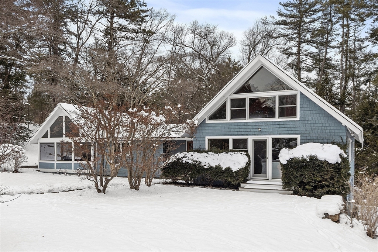
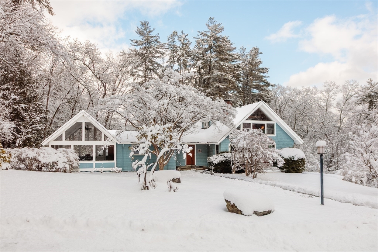
Renovated gorgeous contemporary home in the sought-after Conantum Community offering open, sun-filled grounds and a sweeping lawn. The bright, flexible floor plan includes a recently renovated kitchen and dining area with vaulted ceilings and direct access to a large screened porch with surround sound and cable, perfect for summer entertaining. A window-filled living room, first-floor primary suite w/ renovated bath and second bedroom or office. Upstairs find two bedrooms and full bath upstairs, and downstairs a walk-out lower level with family room, built-ins, two additional bedrooms/offices, and full bath provide excellent versatility for guests or extended living. Also plentiful storage and room for a workshop or game room. Enjoy the social Conantum Community amenities for a small annual fee, including tennis and basketball courts, boat landing on the Sudbury River, playing fields, gardens, and miles of walking trails.

Share Property

Location

29 King Ln, Concord, MA 01742

Status

Sold

Date Sold

April 28, 2026
Senkler, Pasley &  Whitney

Senkler, Pasley & Whitney

Property Amenities

Interior
Laundry room Electric Dryer Hookup, Washer Hookup, Sink, In Basement
Fireplace Family Room, Living Room
Appliances Water Heater, Range, Dishwasher, Microwave, Refrigerator, Washer, Dryer
Flooring Tile, Marble, Hardwood, Stone / Slate, Engineered Hardwood, Flooring - Hardwood, Flooring - Stone/Ceramic Tile, Flooring - Wood, Laminate
Total Bedrooms: 5
Half Bathrooms: 1
Full Bathrooms: 3
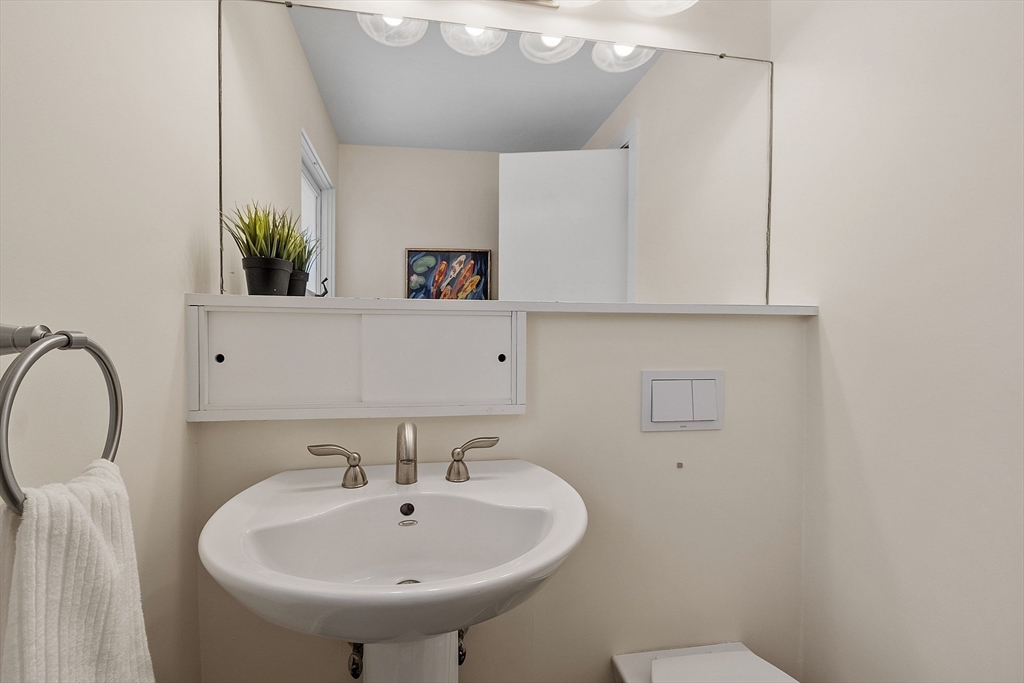
Other Interior Features Closet, Recessed Lighting, Vaulted Ceiling(s), Lighting - Overhead, Ceiling Fan(s), Closet/Cabinets - Custom Built, Bathroom - Full, Bathroom - Tiled With Tub Shower, Lighting - Sconce, Pedestal Sink, Office, Entry Hall, Sitting Room, Bonus Room, Bathroom, Internet Available - Broadband
Area & Lot
Total area 3,386 Sq.Ft.
Lot Area 2.1 Acres
Living area 3,386 Sq.Ft.
MLS® ID 73480237
Year Built 1952
High School Cchs
Middle School Cms
Elementary School Willard
Architecture Styles Contemporary
Type Residential
Status Sold
Exterior
Air conditioning Central Air
Heat type Forced Air, Oil
Water Source Public
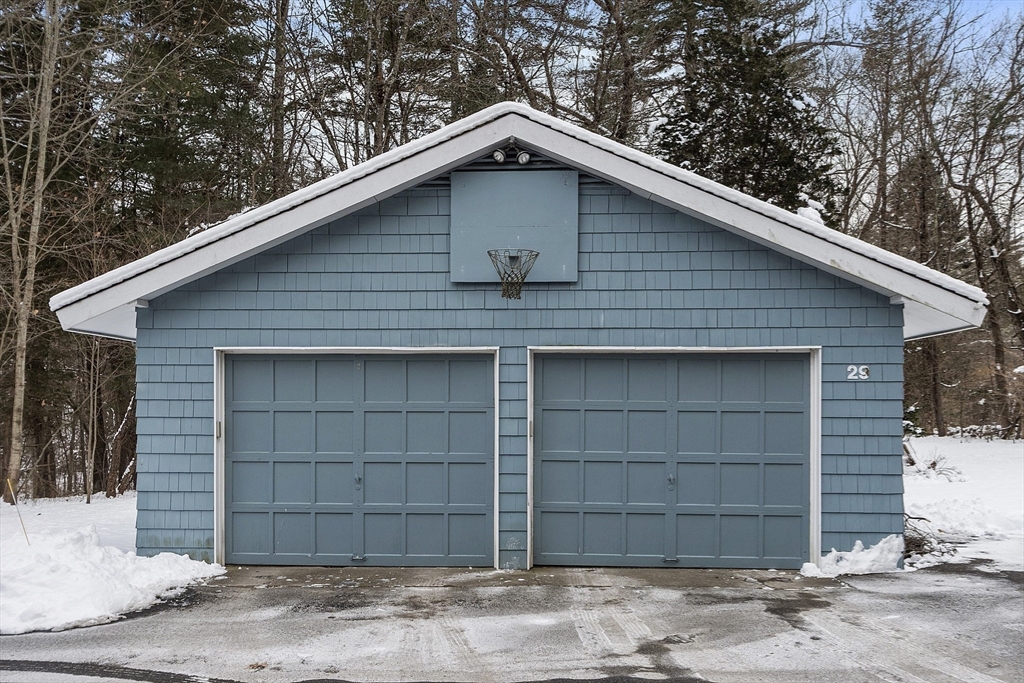
Garage Space 2.0
Sewer Private Sewer
Other Exterior Features Porch - Screened, Rain Gutters, Sprinkler System, Screens
Parking Detached, Garage Door Opener, Storage, Paved Drive, Off Street, Paved
Lot Features Gentle Sloping
Roof Shingle
Utilities for Electric Range, for Electric Oven, for Electric Dryer, Washer Hookup
Finance
Sales Price $1,715,000
HOA Fees $300 yearly
Real Estate Tax $19,401 yearly

Work With Us

We are a dynamic team totally invested in our client’s success.
Follow Us on Instagram