Leave a Message

Thank you for your message. We will be in touch with you shortly.

78 Cutters Ridge Rd
78 Cutters Ridge Rd
78 Cutters Ridge Rd
78 Cutters Ridge Rd
78 Cutters Ridge Rd
78 Cutters Ridge Rd
78 Cutters Ridge Rd
78 Cutters Ridge Rd
78 Cutters Ridge Rd
78 Cutters Ridge Rd
78 Cutters Ridge Rd
78 Cutters Ridge Rd
78 Cutters Ridge Rd
78 Cutters Ridge Rd
78 Cutters Ridge Rd
78 Cutters Ridge Rd
78 Cutters Ridge Rd
78 Cutters Ridge Rd
78 Cutters Ridge Rd
78 Cutters Ridge Rd
78 Cutters Ridge Rd
78 Cutters Ridge Rd
78 Cutters Ridge Rd
78 Cutters Ridge Rd
78 Cutters Ridge Rd
78 Cutters Ridge Rd
78 Cutters Ridge Rd
78 Cutters Ridge Rd
78 Cutters Ridge Rd
78 Cutters Ridge Rd
78 Cutters Ridge Rd
78 Cutters Ridge Rd
78 Cutters Ridge Rd
78 Cutters Ridge Rd
78 Cutters Ridge Rd
78 Cutters Ridge Rd
78 Cutters Ridge Rd
78 Cutters Ridge Rd
78 Cutters Ridge Rd
78 Cutters Ridge Rd
78 Cutters Ridge Rd
78 Cutters Ridge Rd
VIEW PHOTOS
$1,400,000

78 Cutters Ridge Rd

5 Beds 4 Baths 4,772 Sq.Ft. 4.07 Acres

Description

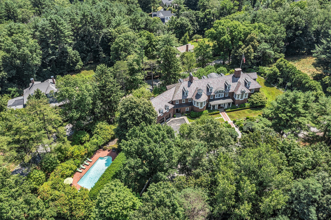
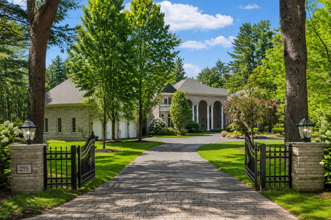
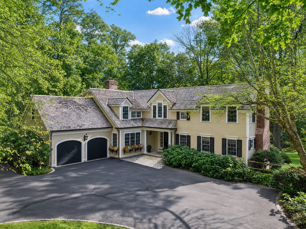
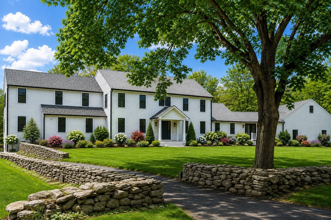
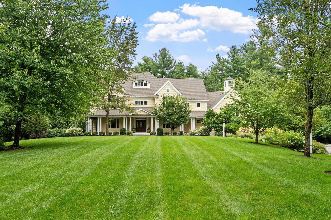
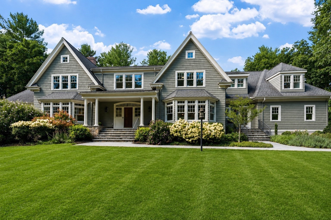
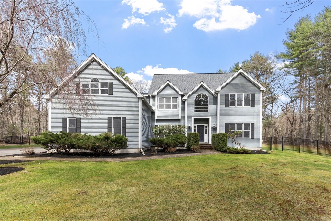
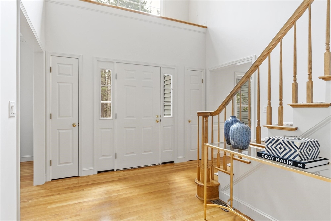
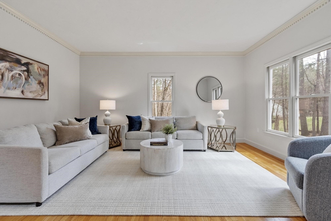
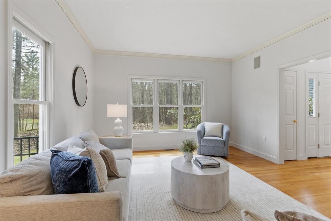
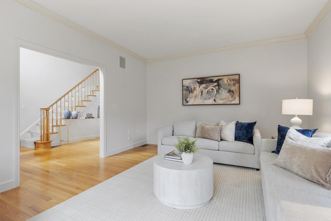
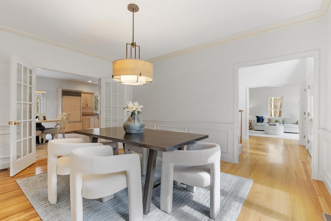
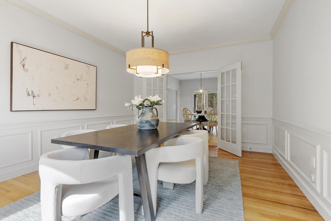
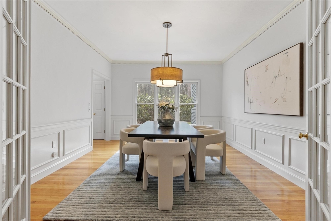
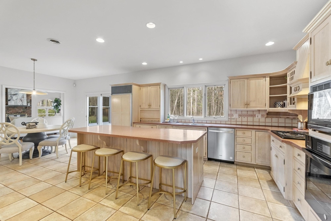
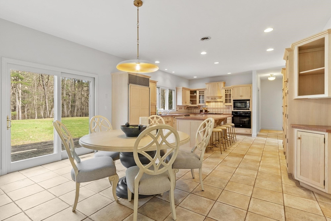
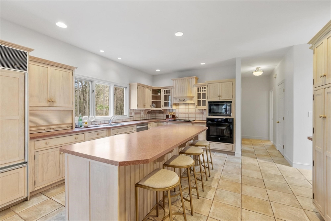
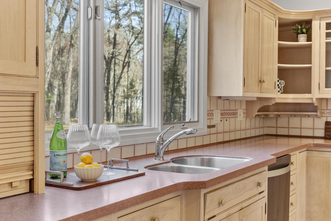
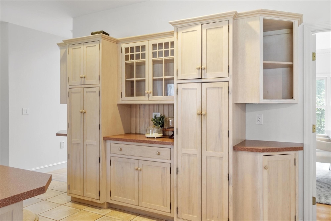
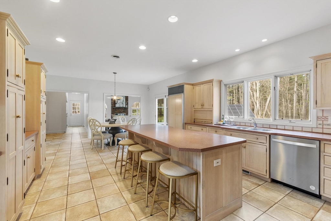
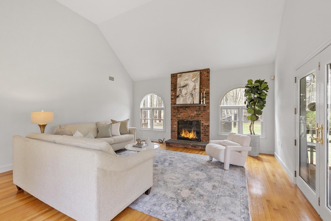
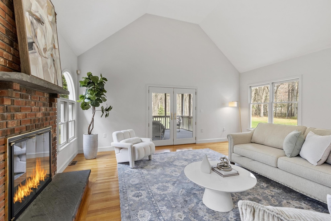
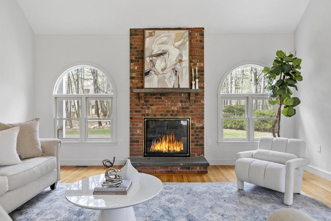
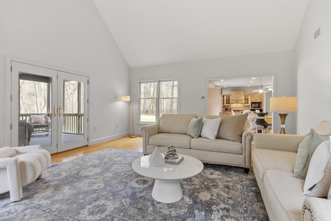
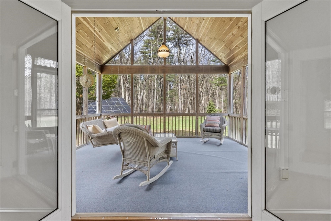
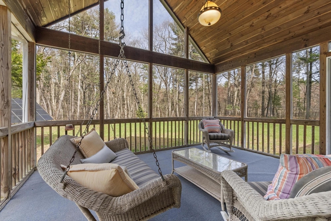
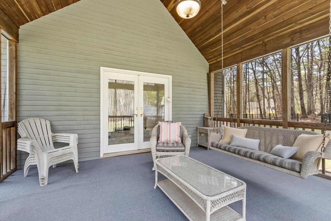
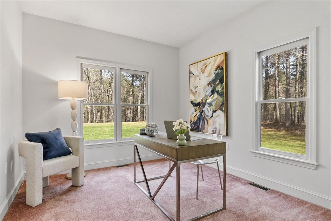
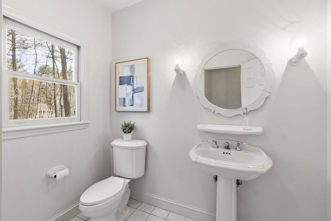
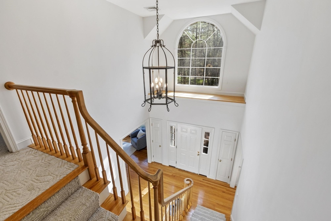
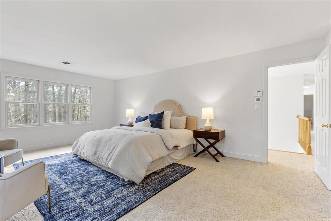
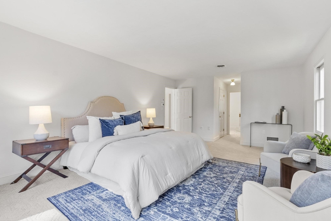
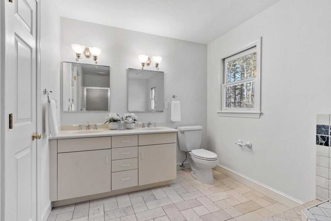
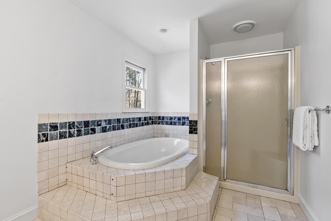
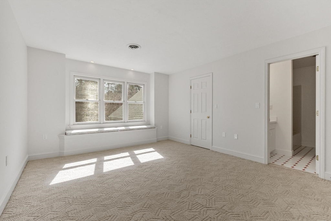
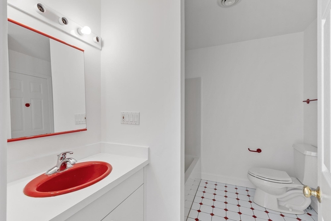

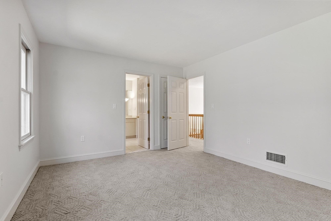
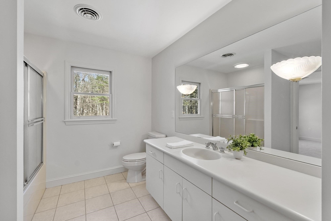
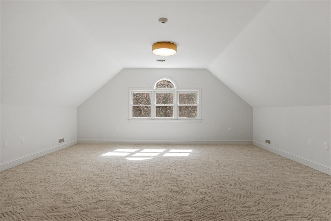
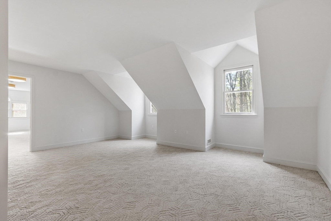
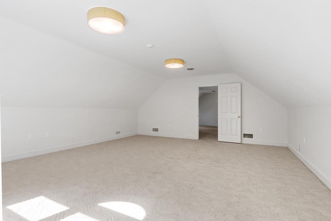
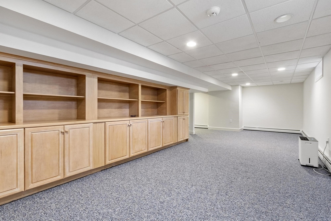
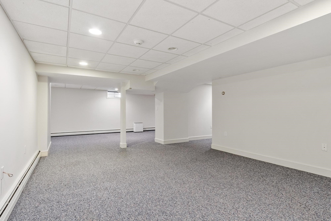
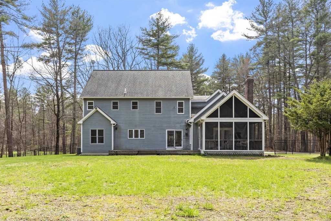
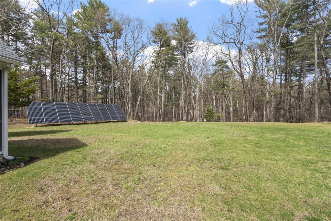
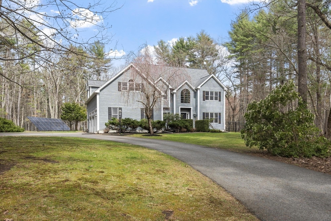
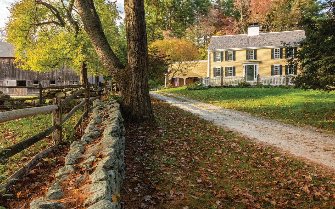
Tucked into a quiet cul-de-sac neighborhood, this refreshed 5BR home offers an abundance of comfortable living space with hardwood floors and an inviting layout. Generously sized rooms & natural light create a bright, easy rhythm to everyday. First floor features classic living and dining rooms complemented by a welcoming family room w/fireplace that opens to the screened porch, which is an ideal spot to relax and enjoy the backyard views. An eat-in kitchen anchors the heart of the home and opens to a large deck while a private office/bedroom, half bath and laundry complete this well-designed level. Upstairs, the primary suite offers double walk-in closets and double vanity bath. Bedrooms 3 & 4 share a convenient Jack-and-Jill bath and bedroom 5 enjoys the privacy of an ensuite. The expansive bonus room over the garage and the finished lower level offer abundant flexible space for a playroom, media room, gym and more, enhancing this home's versatility for your lifestyle. Don't miss it!

Share Property

Location

78 Cutters Ridge Rd, Carlisle, MA 01741

Status

Sold

Date Sold

July 21, 2026
Senkler, Pasley &  Whitney

Senkler, Pasley & Whitney

Property Amenities

Interior
Laundry room Electric Dryer Hookup, Washer Hookup, Lighting - Overhead, Sink, First Floor
Fireplace Family Room
Appliances Water Heater, Oven, Dishwasher, Microwave, Refrigerator, Range Hood
Flooring Tile, Carpet, Hardwood, Flooring - Wall to Wall Carpet, Flooring - Hardwood, Flooring - Stone/Ceramic Tile
Total Bedrooms: 5
Half Bathrooms: 1
Full Bathrooms: 3
Other Interior Features Vaulted Ceiling(s), Lighting - Overhead, Closet, Recessed Lighting, Office, Foyer, Mud Room, Bonus Room, Play Room, Internet Available - Unknown
Area & Lot
Total area 4,772 Sq.Ft.
Lot Area 4.07 Acres
Living area 4,772 Sq.Ft.
MLS® ID 73506793
Year Built 1994
High School Cchs
Middle School Carlisle Complex
Elementary School Carlisle Complex
Architecture Styles Colonial, Contemporary
Type Residential
Status Sold
Exterior
Air conditioning Central Air
Heat type Baseboard, Oil
Water Source Private
Garage Space 3.0
Security Features Security System
Sewer Private Sewer
Other Exterior Features Porch - Screened, Deck - Wood, Rain Gutters, Professional Landscaping, Sprinkler System, Screens, Fenced Yard
Parking Attached, Garage Door Opener, Oversized, Paved Drive, Off Street, Paved
Lot Features Cul-De-Sac, Cleared, Level
Roof Shingle
Utilities for Electric Range, for Electric Oven, for Electric Dryer, Washer Hookup
Finance
Sales Price $1,400,000
Real Estate Tax $22,277 yearly

Carlisle

Work With Us

We are a dynamic team totally invested in our client’s success.
Follow Us on Instagram